



$879,000
$899,000
2.2%For more information regarding the value of a property, please contact us for a free consultation.
62 Three Ponds Dr Barnstable, MA 02632
3 Beds
2.5 Baths
2,099 SqFt
Key Details
Sold Price $879,000
Property Type Single Family Home
Sub Type Single Family Residence
Listing Status Sold
Purchase Type For Sale
Square Footage 2,099 sqft
Price per Sqft $418
MLS Listing ID 73444336
Sold Date 03/23/26
Style Cape
Bedrooms 3
Full Baths 2
Half Baths 1
HOA Y/N false
Year Built 2001
Annual Tax Amount $5,940
Tax Year 2024
Lot Size 0.480 Acres
Acres 0.48
Property Sub-Type Single Family Residence
Property Description
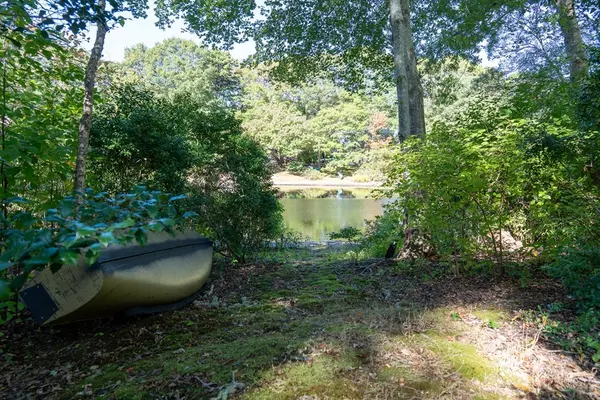
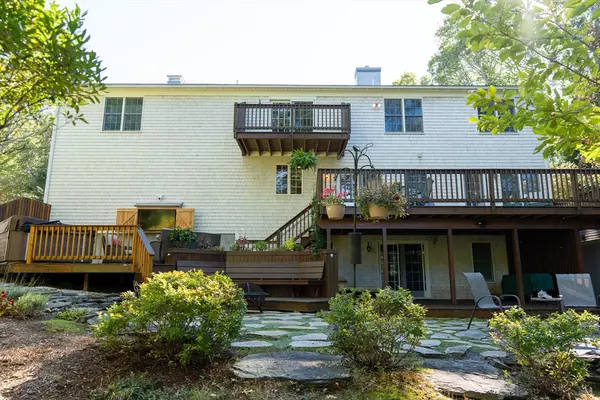
Enjoy three levels of gorgeous year round pond views from every deck and patio of this one-owner Centerville gem. The home was built for comfort, convenience, and taking in the peace of your natural surroundings. The luxurious primary suite gives resort vibes with a spa-like bathroom and water views. And while there's a lot to love about living inside this comfortable home (ample storage, fine finishes, newer HVAC, gas fireplace, etc.), there is even more to draw you outdoors with four levels of mahogany decks and patios for maximum enjoyment of this idyllic spot: The private Juliet balcony in the primary suite, the main floor deck accessed from the dining room and home office, the party deck with the outdoor TV and hot tub hookup, and the serene stone patio that extends from the walkout basement. All of this and everything else you love about Cape Cod (beaches, restaurants, shopping, etc) is only minutes away.
Location
State MA
County Barnstable
Area Centerville
Zoning 1
Direction Oak St to Patriot Way to Three Ponds.
Rooms
Basement Full, Walk-Out Access, Interior Entry, Unfinished
Primary Bedroom Level Second
Interior
Heating Forced Air, Natural Gas
Cooling Central Air
Flooring Wood, Tile, Carpet
Fireplaces Number 1
Appliance Gas Water Heater
Laundry First Floor
Exterior
Exterior Feature Deck - Wood, Patio, Balcony, Hot Tub/Spa, Outdoor Shower
Garage Spaces 2.0
Waterfront Description Waterfront,Pond,Sound,1 to 2 Mile To Beach,Beach Ownership(Public)
View Y/N Yes
View Scenic View(s)
Roof Type Shingle
Total Parking Spaces 8
Garage Yes
Building
Lot Description Gentle Sloping
Foundation Concrete Perimeter
Sewer Private Sewer
Water Public
Architectural Style Cape
Others
Senior Community false
Read Less
Want to know what your home might be worth? Contact us for a FREE valuation!

Our team is ready to help you sell your home for the highest possible price ASAP
Bought with Eugene Petraglia • Clearview Realty Cape Cod