




GET MORE INFORMATION
$ 897,125
$ 841,995 6.5%
13 Sandtrap Circle #14 Walpole, MA 02081
2 Beds
3 Baths
2,252 SqFt
UPDATED:
Key Details
Sold Price $897,125
Property Type Single Family Home
Sub Type Single Family Residence
Listing Status Sold
Purchase Type For Sale
Square Footage 2,252 sqft
Price per Sqft $398
MLS Listing ID 73450646
Sold Date 07/17/26
Style Other (See Remarks)
Bedrooms 2
Full Baths 3
HOA Fees $386/mo
HOA Y/N true
Year Built 2026
Annual Tax Amount $12
Tax Year 2025
Property Sub-Type Single Family Residence
Property Description
Location
State MA
County Norfolk
Direction GPS Address: 530 West St, Walpole MA
Rooms
Basement Full, Bulkhead
Primary Bedroom Level First
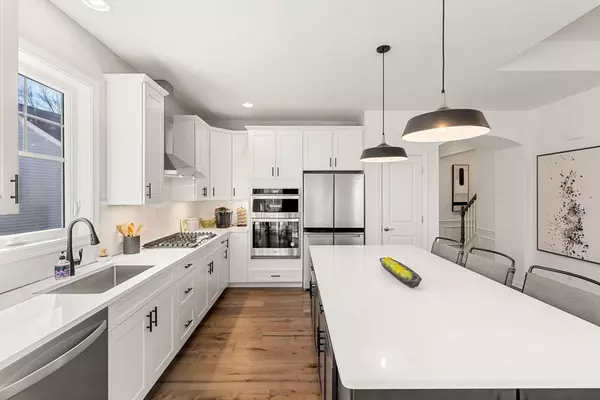
Kitchen Flooring - Wood
Interior
Interior Features Loft, Den
Heating Electric
Cooling Central Air
Flooring Tile, Carpet, Engineered Hardwood, Flooring - Wall to Wall Carpet
Appliance Electric Water Heater, Oven, Microwave, ENERGY STAR Qualified Dishwasher, Cooktop
Laundry Flooring - Stone/Ceramic Tile, First Floor
Exterior
Exterior Feature Deck - Composite, Professional Landscaping, Sprinkler System
Garage Spaces 2.0
Community Features Public Transportation, Shopping, Walk/Jog Trails, Medical Facility, Bike Path, Highway Access, House of Worship, Public School, T-Station
Utilities Available for Electric Range
Roof Type Shingle
Total Parking Spaces 6
Garage Yes
Building
Lot Description Zero Lot Line
Foundation Concrete Perimeter
Sewer Public Sewer
Water Public
Architectural Style Other (See Remarks)
Others
Senior Community true
Bought with Erin Sullivan • Pulte Homes of New England